Images
Details
Space to Spread Out in Livermore
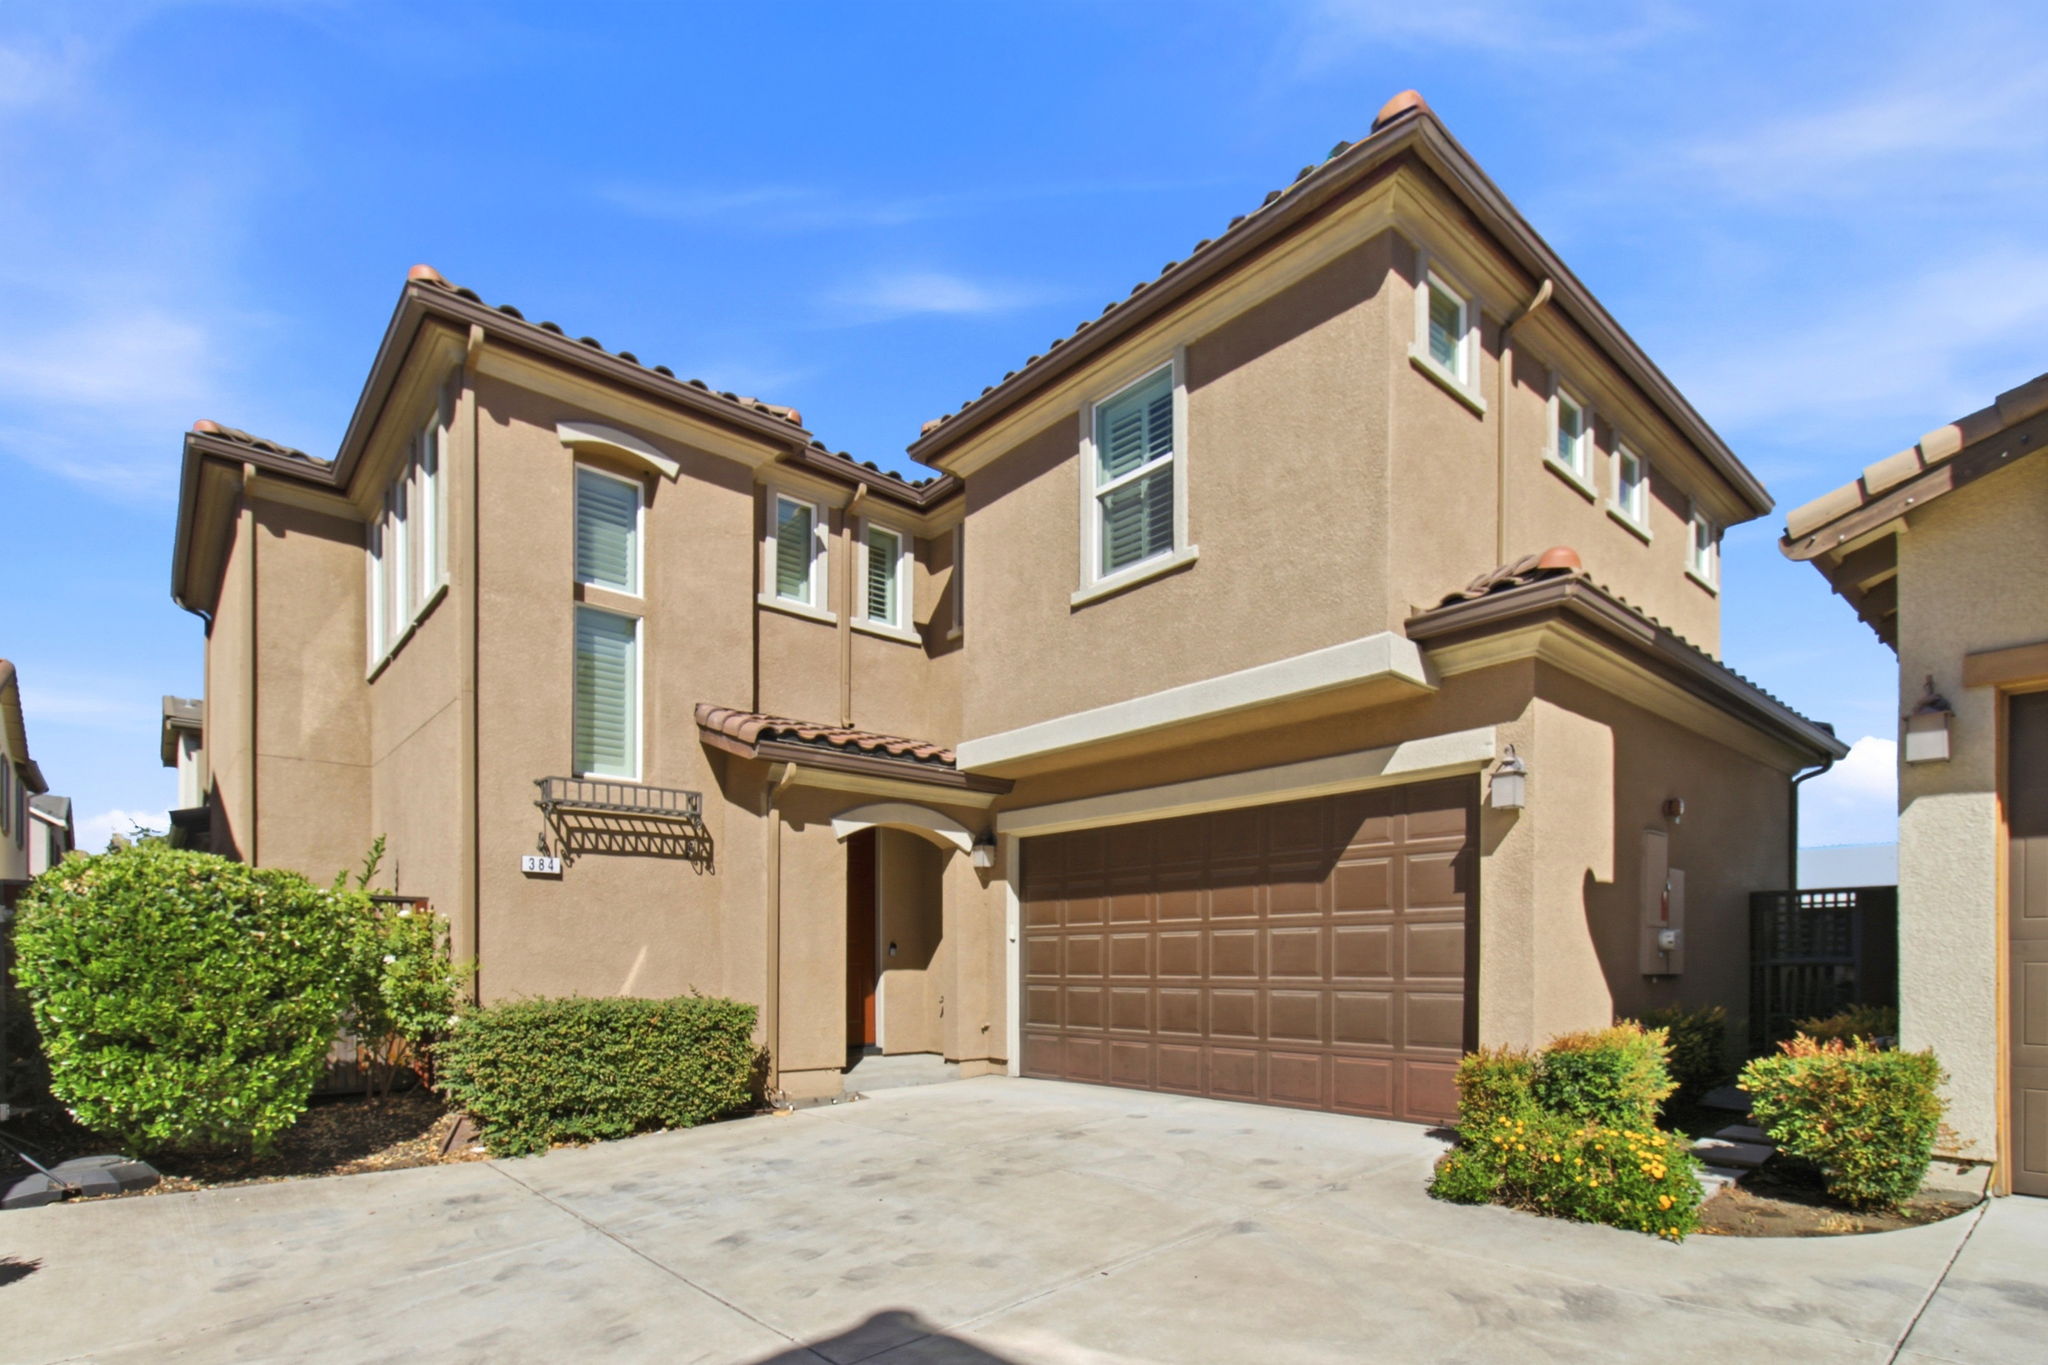
Five bedrooms and 3 bathrooms give this two-story Livermore home real flexibility, whether that means a dedicated home office, a guest suite, or simply more room for everyone to have their own space. At 2,270 square feet, the layout offers a comfortable balance between shared living areas and private retreats upstairs, and with 3 full bathrooms, busy mornings are far less of a negotiation. The 2-car garage adds everyday convenience for parking and storage, while the 3,350 square foot lot keeps outdoor maintenance manageable without giving up a yard entirely. This is a home built for daily living, not just showing well: a place where a growing family can settle in, host visitors comfortably, and still carve out quiet corners when needed. Livermore's blend of small-town charm and easy access to wine country, local dining, and commuter routes makes the location itself part of the appeal. If a 5-bedroom layout with this much livable space has been on your list, this one deserves a walkthrough. Reach out today to schedule a private showing and see the floor plan in person.
AB-723 Compliance Page: Signature Bundle
AB-723 Compliance Page: Aerial Photography
Videos
Contact
Feel free to contact us for more details!